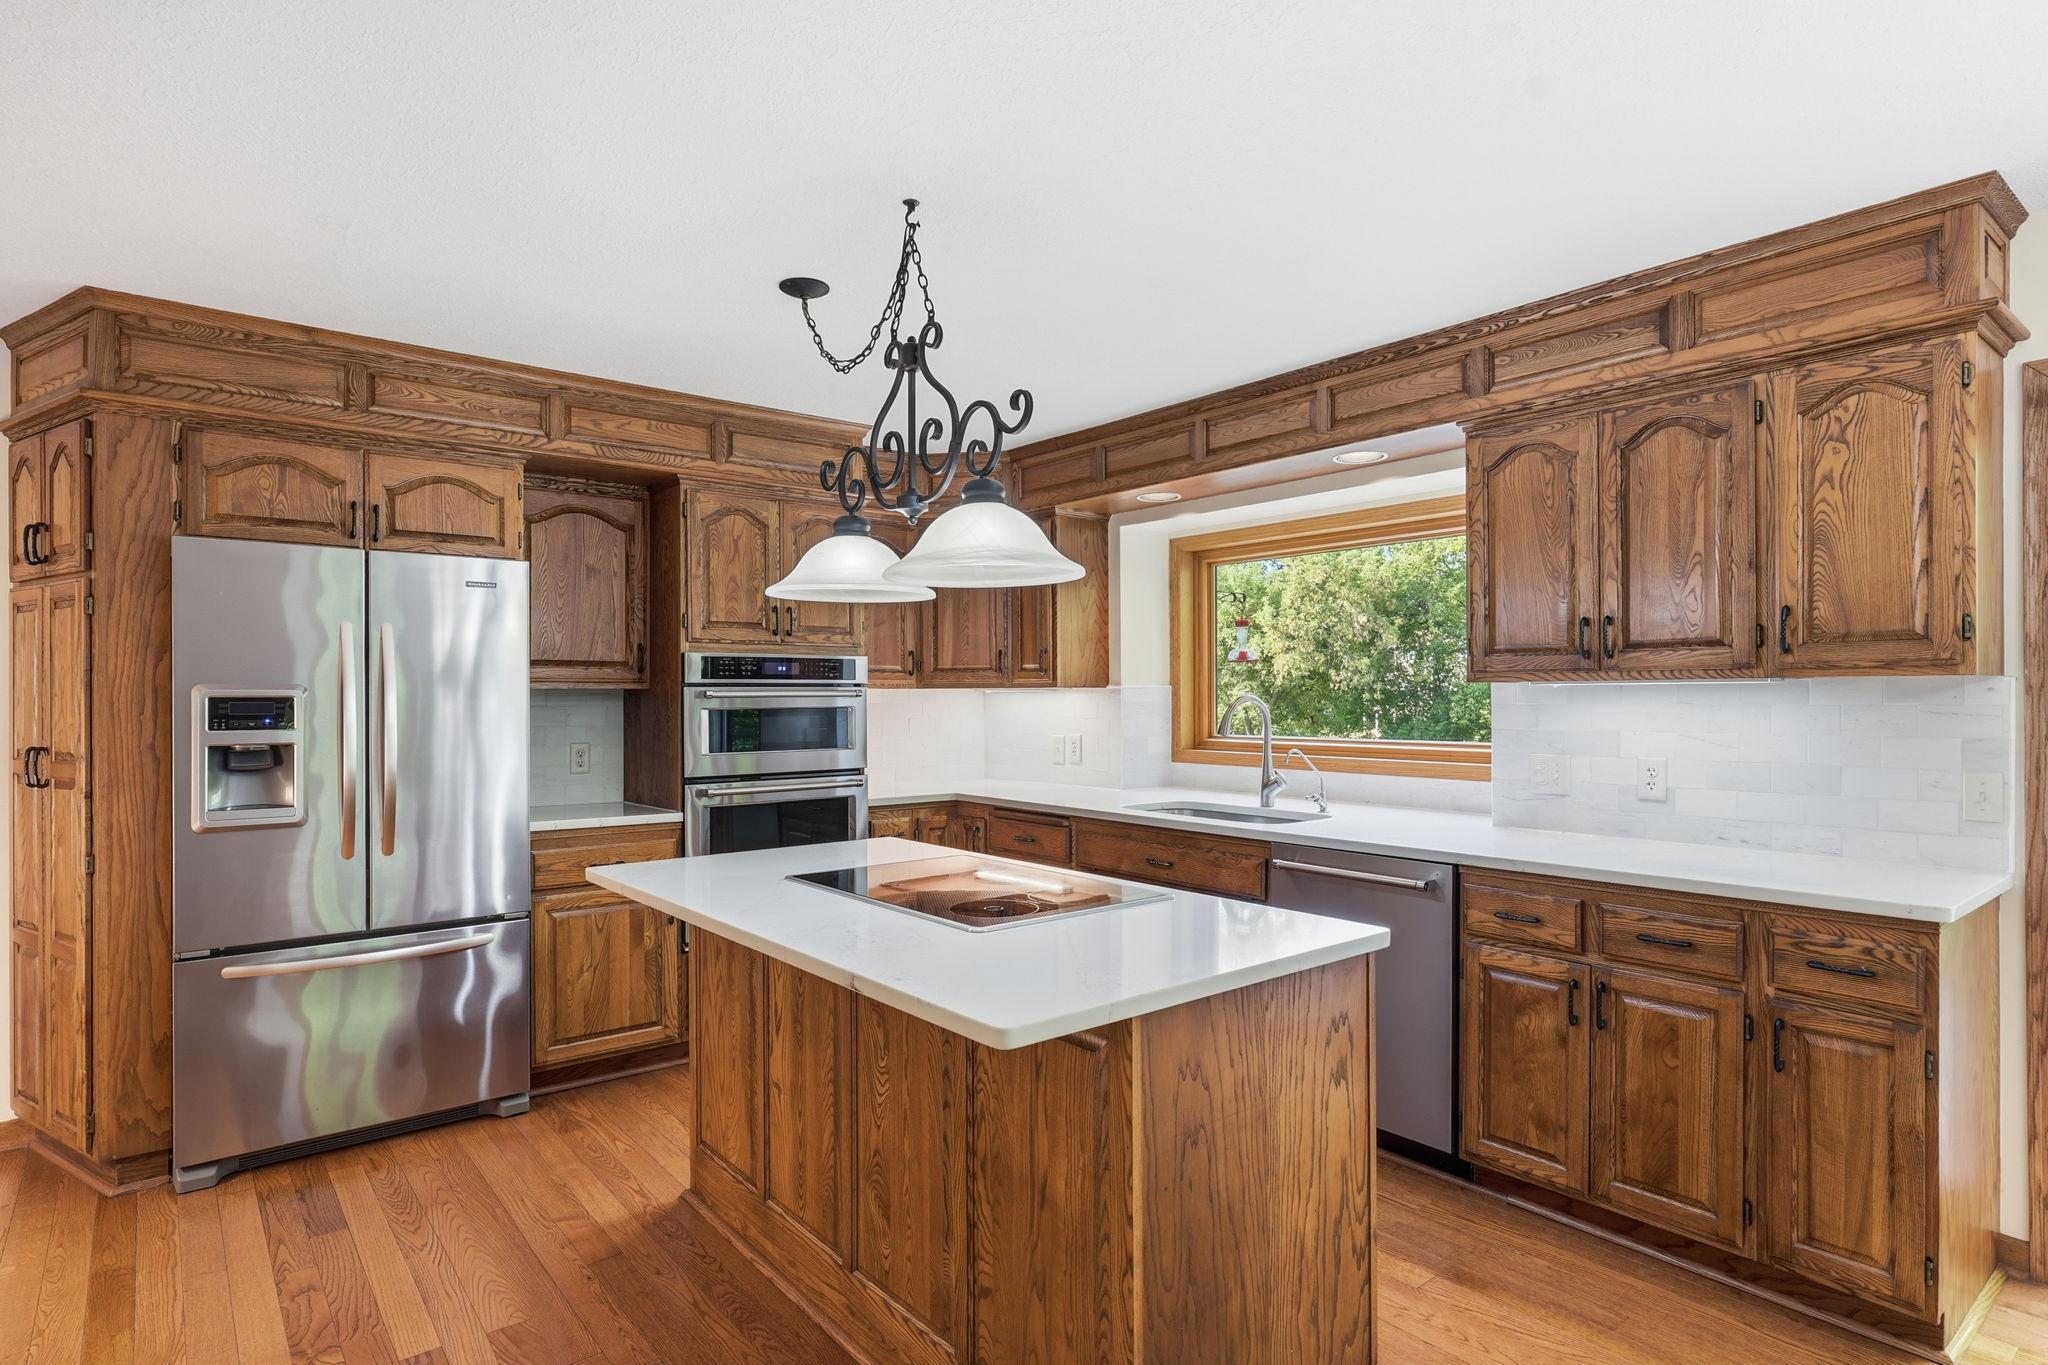
Property photo 1
Property photo 2
Property photo 3
Property photo 4
Property photo 5
5 Beds
4 Baths
4,646 sqft

$725,000

1316 Summit Oaks Drive, Burnsville MN, 55337

Price per sqft$156.05
Built in1988
Property size4,646 sqft
Property typeResidential
Courtesy of Coldwell Banker Realty - Southwest Regional, John D Schuster Listing Contact:

Overview

Active

Listed Sep 1, 2026

Updated 11 days ago

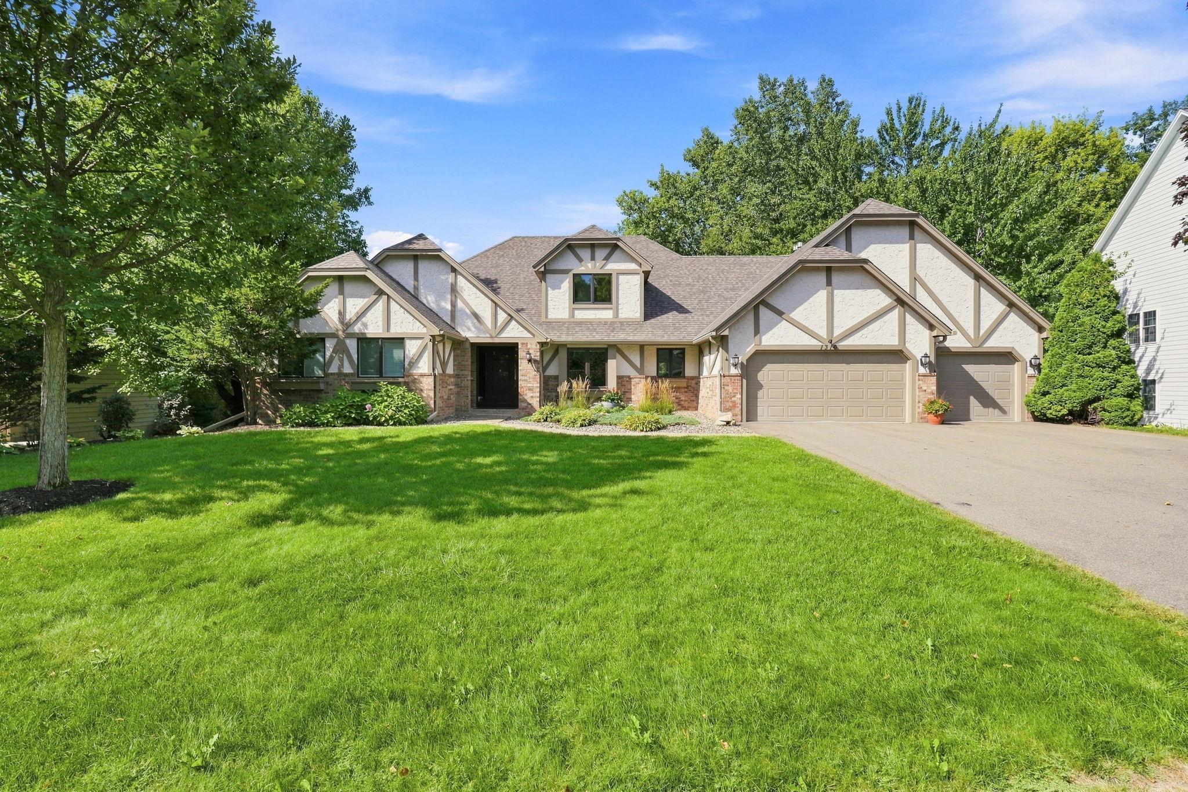
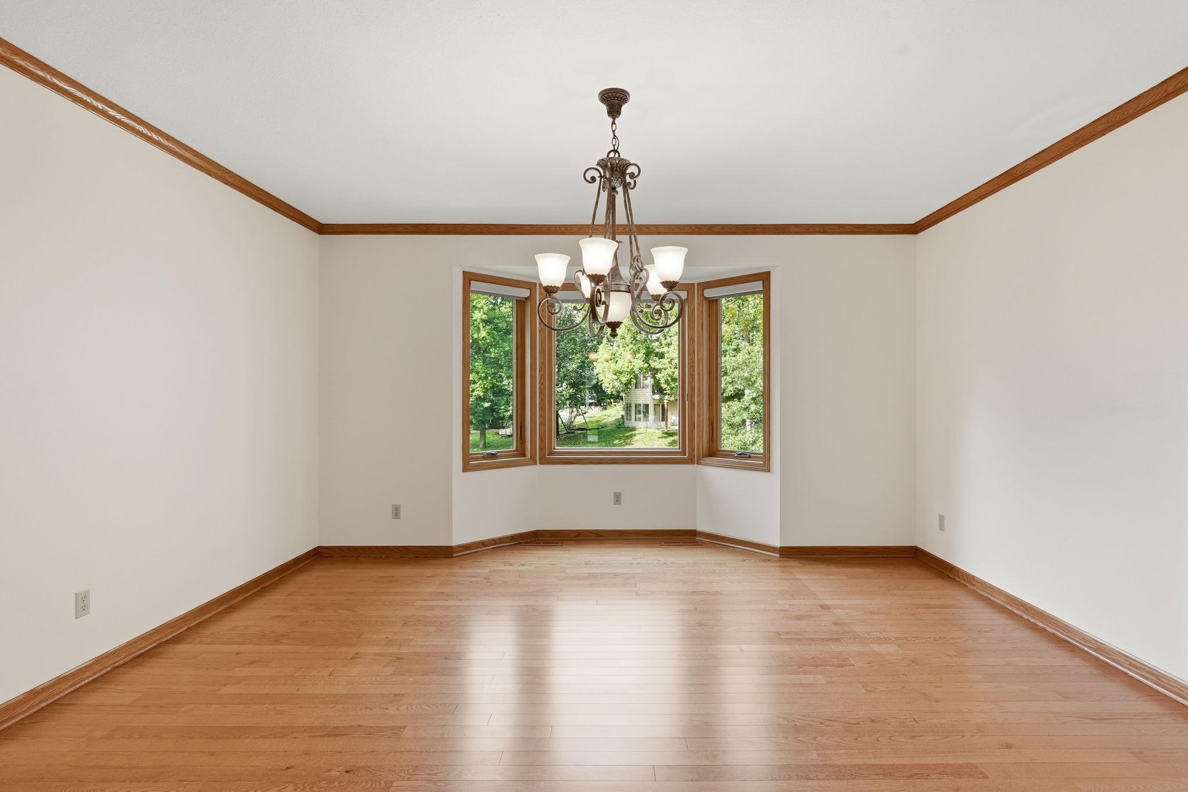
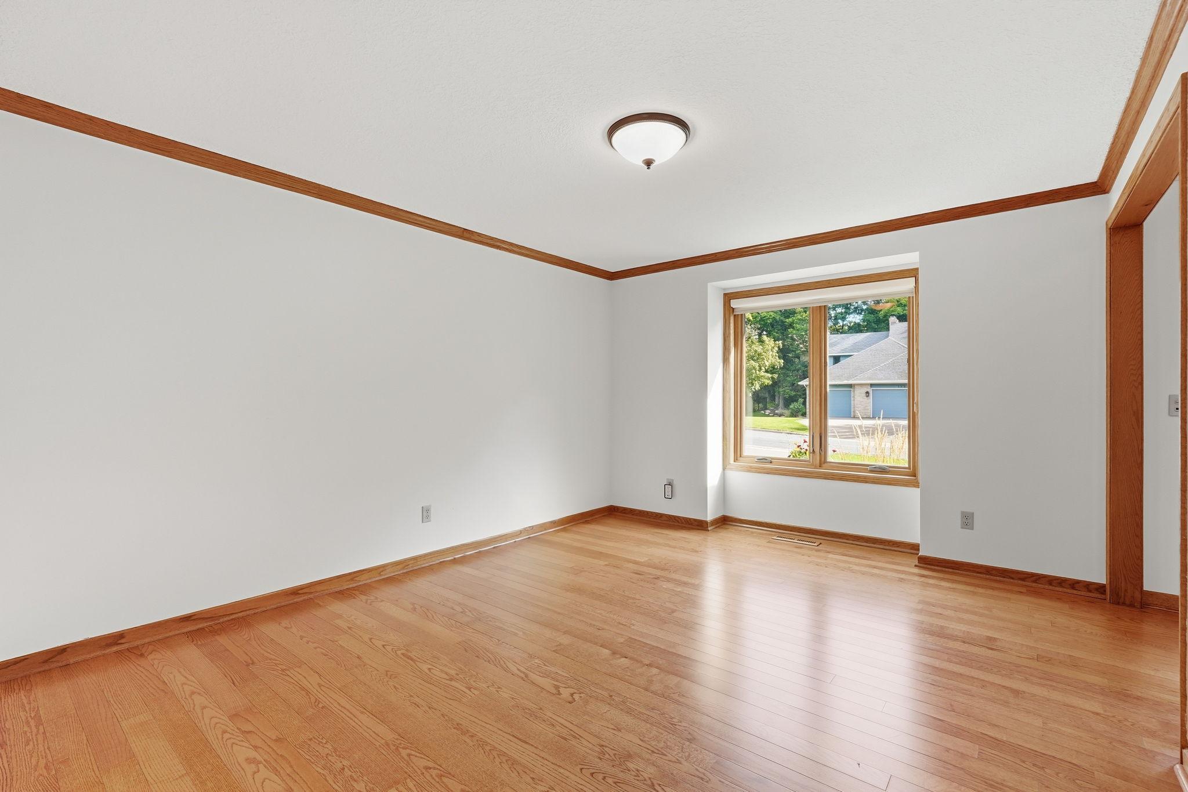
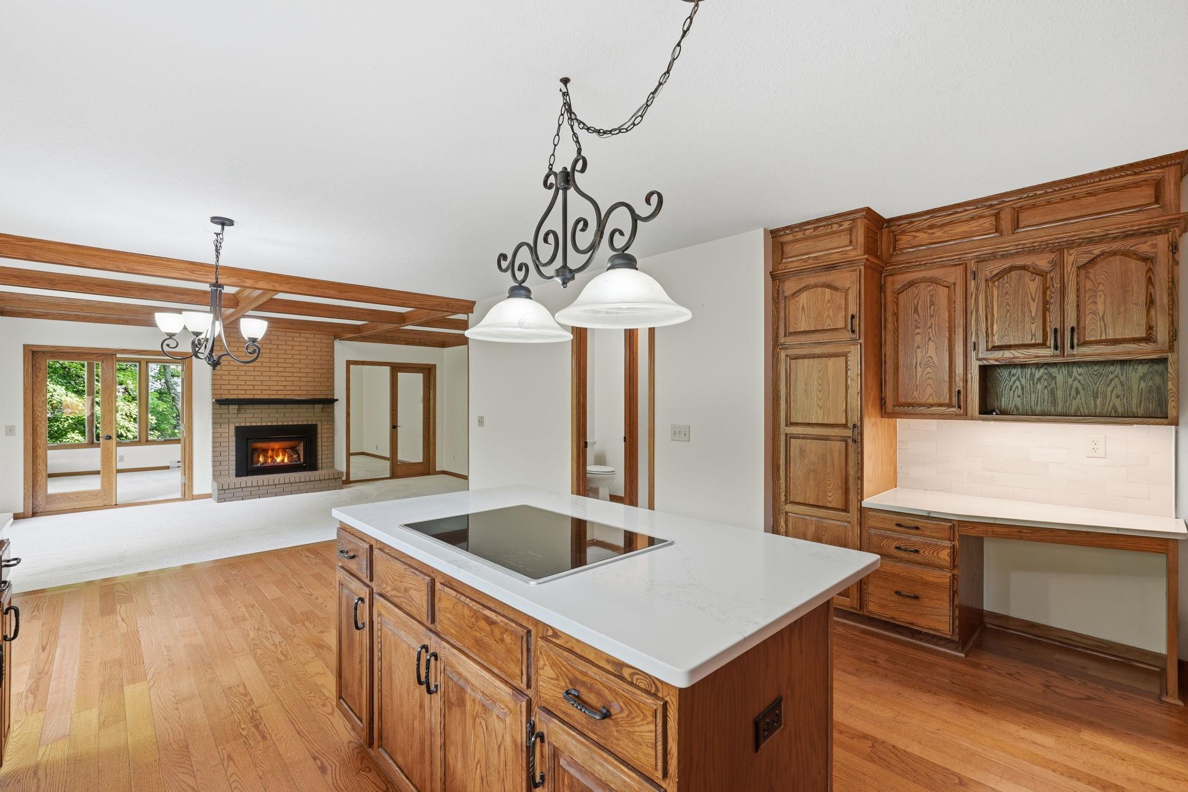
Incredible property with over $200K in updates! This beautiful home in sought-after Summit Oaks is a must-see and even better in person. Photography does not do it justice! Featuring over 4,600 sq. ft., the care and quality of this home shine throughout, with a thoughtfully designed layout ready to accommodate all your needs. The stunning MAIN FLOOR PRIMARY SUITE features a completely renovated primary bath and custom closet, offering luxury from the custom cabinetry and tile work to the huge shower and soaking tub, all complemented by heated travertine floors. With five bedrooms, four baths, and multiple living and entertainment areas, the interior is designed to be both elegant and inviting. Hardwood flooring and exposed beams add warmth and character, while two gas fireplaces and large windows fill the home with natural light. The updated kitchen with newer stainless steel appliances and quartz countertops is the heart of the home, opening to the adjoining family room and lovely four-season sunroom. Head downstairs to the finished walkout lower level, featuring large recreation and game room areas, a wet bar, and an impressive exercise room. Enjoy true peace of mind with new Andersen windows, an architectural shingle roof, maintenance-free deck, updated kitchen and baths, and fresh carpet and interior paint throughout. The privacy and serenity of this beautiful setting will make you feel like you’re on vacation, yet the outstanding location offers ISD 196 schools and easy access to shops, restaurants, parks, medical facilities, both downtowns, the airport, and Mall of America. Welcome Home!

$4,823/mo

Est. mortgage payment based on a $725,000 home price.

All estimates are provided by Luxury Presence for informational purposes only. Actual amounts may vary.

Additional information

MLS® ID
7137342

Interior Features

Bedrooms
5
Bathrooms
4
Fireplace
Yes
Cooling
Yes
Heating
Yes
Basement
Yes

Exterior Features

Lot Size
0.38 Acres

Other Property Details

Taxes
$9,362
Tax Frequency
Annually
Association Fee Frequency
Yearly
Garage
Yes
MLS provider logo

Listings courtesy of Northstar MLS as distributed by MLS GRID

All information deemed reliable but not guaranteed and should be independently verified. All properties are subject to prior sale, change or withdrawal. Neither listing broker(s) nor Ashley Beauford shall be responsible for any typographical errors, misinformation, misprints and shall be held totally harmless. Properties displayed may be listed or sold by various participants in the MLS.

Based on information submitted to the MLS GRID as of 7:23 AM UTC on 9/4/2026. All data is obtained from various sources and may not have been verified by broker or MLS GRID. Supplied Open House Information is subject to change without notice. All information should be independently reviewed and verified for accuracy. Properties may or may not be listed by the office/agent presenting the information.

©2026 Northstar MLS . All rights reserved.

DMCA Notice

Powered by Luxury Presence